
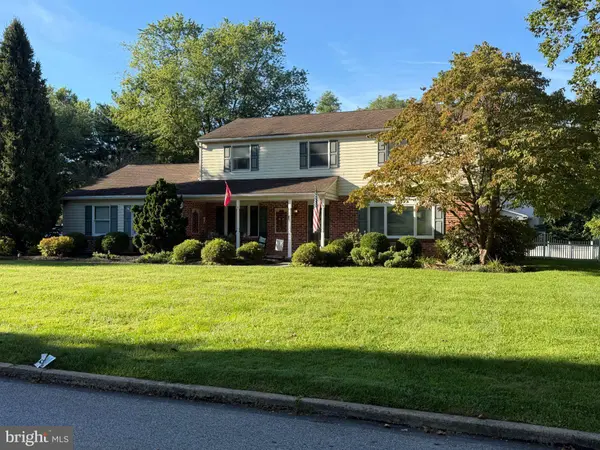
1203 CLEARBROOK RD
West Chester, PA 19380
- 4 Beds
- 3 Baths Full Baths: 2 Half Baths: 1
- 3,900 SqFt
- 0.51 Lot Size
- 1968 Year Built
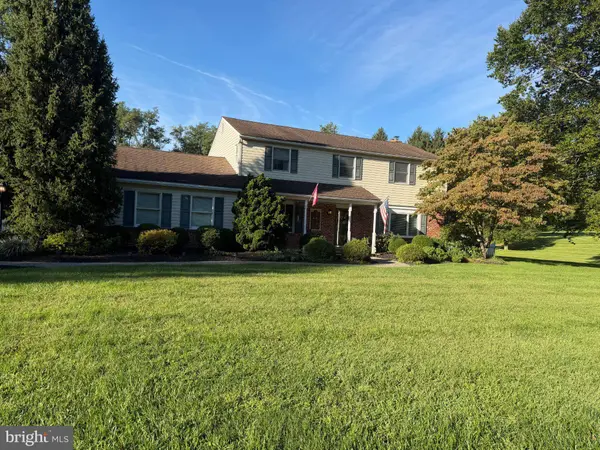
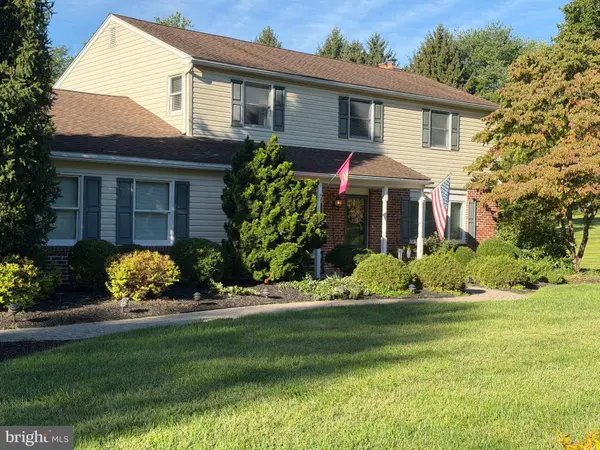
Welcome to 1203 Clearbrook Road, a beautifully maintained 4-bedroom, 2.5-bath home in West Chester offering more than 2,600 plus additional 1300 square feet of living space, including a finished lower level, all set on a spacious half-acre lot.
Pride of ownership is evident throughout. The sellers have taken the extra step of having the home professionally inspected prior to listing and addressing the items noted, offering the next owners added confidence as they make this home their own.
Inside, a classic and functional floor plan provides generous spaces for everyday living and entertaining. Four bedrooms and 2.5 baths offer plenty of room, while the finished basement adds valuable living space and a flexible bonus room ready to become a home office, gym, playroom, hobby space, or media room.
Step outside and enjoy a half-acre property with room to entertain, garden, play, or simply unwind. Yet one of the things that has made Clearbrook so special for more than four decades goes beyond the home itself — it's the neighborhood. It's the kind of place where neighbors know one another, bikes travel from house to house, and memories are made year after year.
Located in the West Chester Area School District, you'll be close to West Chester Borough, Exton, Malvern, the Exton Train Station, shopping, dining, and major routes including 202, 100, and 30.
Homes offering this combination of space, location, neighborhood, history, and long-term ownership don't come along every day.
**44 years. Three generations. Countless memories. Now it's time to pass the keys to the next owners and let a new story begin at 1203 Clearbrook Road.**
GALLERY
PROPERTY DETAIL
Key Details
Sold Price $787,5001.6%
Property Type Single Family Home
Sub Type Detached
Listing Status Sold
Purchase Type For Sale
Square Footage 3, 900 sqft
Price per Sqft $201
Subdivision None Available
MLS Listing ID PACT2135308
Sold Date 10/28/26
Style Colonial
Bedrooms 4
Full Baths 2
Half Baths 1
HOA Y/N N
Abv Grd Liv Area 2,600
Year Built 1968
Available Date 2026-09-16
Annual Tax Amount $5,766
Tax Year 2026
Lot Size 0.510 Acres
Acres 0.51
Property Sub-Type Detached
Source BRIGHT
Location
State PA
County Chester
Area West Goshen Twp (10352)
Zoning R-10
Rooms
Basement Fully Finished
Building
Story 2
Foundation Block
Above Ground Finished SqFt 2600
Sewer Public Sewer
Water Public
Architectural Style Colonial
Level or Stories 2
Additional Building Above Grade, Below Grade
Structure Type Dry Wall
New Construction N
Interior
Interior Features Attic/House Fan, Bathroom - Walk-In Shower, Ceiling Fan(s), Combination Kitchen/Dining, Kitchen - Island, Walk-in Closet(s)
Hot Water Natural Gas
Heating Baseboard - Hot Water
Cooling Central A/C
Flooring Hardwood
Fireplaces Number 1
Fireplaces Type Brick
Equipment Built-In Microwave, Dishwasher, Disposal, Dryer - Front Loading, Extra Refrigerator/Freezer, Oven/Range - Gas, Refrigerator, Stainless Steel Appliances, Washer - Front Loading
Fireplace Y
Window Features Double Hung,Double Pane
Appliance Built-In Microwave, Dishwasher, Disposal, Dryer - Front Loading, Extra Refrigerator/Freezer, Oven/Range - Gas, Refrigerator, Stainless Steel Appliances, Washer - Front Loading
Heat Source Natural Gas
Laundry Main Floor
Exterior
Exterior Feature Roof
Parking Features Garage - Side Entry
Garage Spaces 2.0
Water Access N
Roof Type Asphalt,Architectural Shingle
Accessibility None
Porch Roof
Attached Garage 2
Total Parking Spaces 2
Garage Y
Private Pool No
Schools
Elementary Schools Fern Hill
Middle Schools E N Peirce
High Schools West Chester East
School District West Chester Area
Others
Pets Allowed N
Senior Community No
Tax ID 52-03A-0013
Ownership Fee Simple
SqFt Source 3900
Acceptable Financing Cash, Conventional, FHA, VA
Horse Property N
Listing Terms Cash, Conventional, FHA, VA
Financing Cash,Conventional,FHA,VA
Special Listing Condition Standard
SIMILAR HOMES FOR SALE
Check for similar Single Family Homes at price around $787,500 in West Chester,PA

Active
$999,000
1538 TATTERSALL WAY, West Chester, PA 19380
Listed by Long & Foster Real Estate, Inc.5 Beds 4 Baths 6,603 SqFt
Active
$785,000
1239 UPTON CIR, West Chester, PA 19380
Listed by RE/MAX Main Line - West Chester4 Beds 3 Baths 2,410 SqFt
Active
$670,000
1310 MARY JANE LN, West Chester, PA 19380
Listed by BHHS Fox & Roach Wayne-Devon4 Beds 3 Baths 2,789 SqFt
CONTACT