
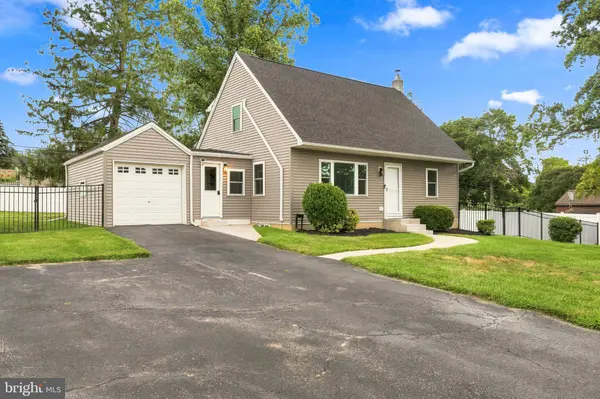
207 SEAL LN
West Chester, PA 19380
Open House
Thu Jul 23, 12:00pm - 1:00pm
Fri Jul 24, 5:30pm - 6:30pm
Sat Jul 25, 11:00am - 12:00pm
Sun Jul 26, 12:00pm - 1:00pm
- 3 Beds
- 2 Baths Full Baths: 2
- 1,650 SqFt
- 0.3 Lot Size
- 1950 Year Built
Welcome to **207 Seal Lane**, a beautifully reimagined **3-bedroom, 2-full-bath** home offering **1,649 square feet** of thoughtfully designed living space in one of **West Goshen Township's** most established and desirable neighborhoods. Surrounded by mature trees, well-maintained homes, and neighbors who have invested in updating and enhancing their properties, this is the kind of community where pride of ownership is evident the moment you arrive.
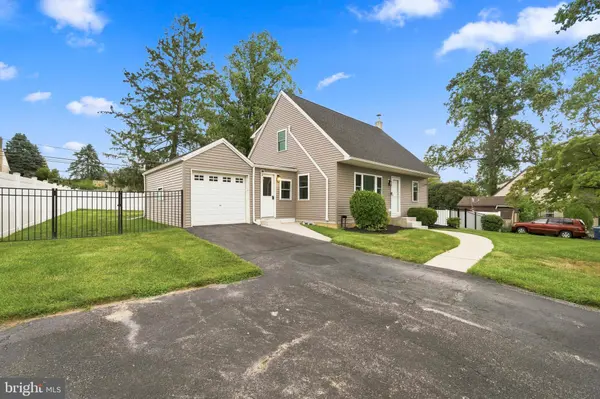
Completely renovated in **2024**, this home offers the peace of mind that comes with virtually every major improvement already completed. Enjoy a **new roof, new siding, new windows, new Trex deck, new patio, new privacy fence, new shed, and a new HVAC system (2026)**—allowing you to simply move in and start enjoying your new home.
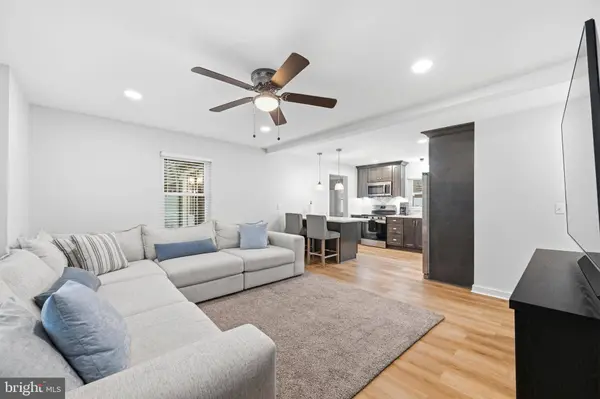
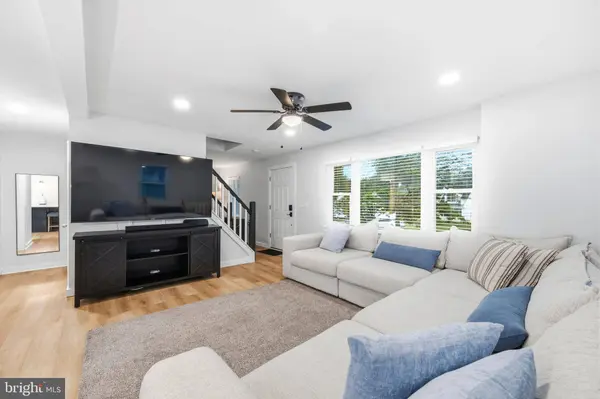
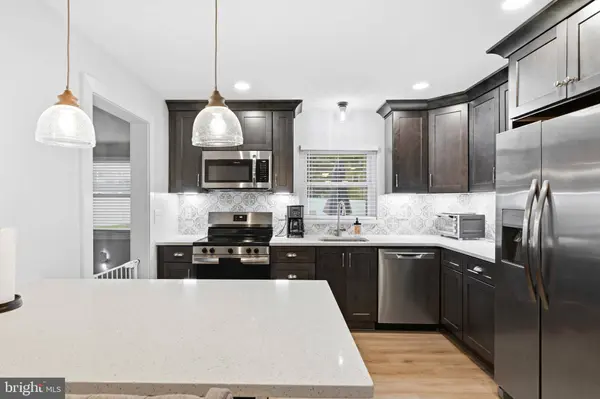
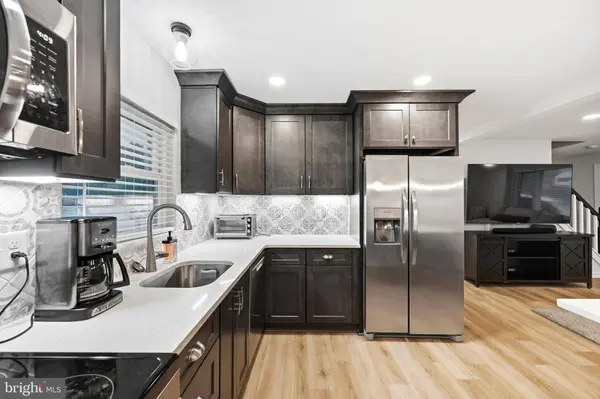
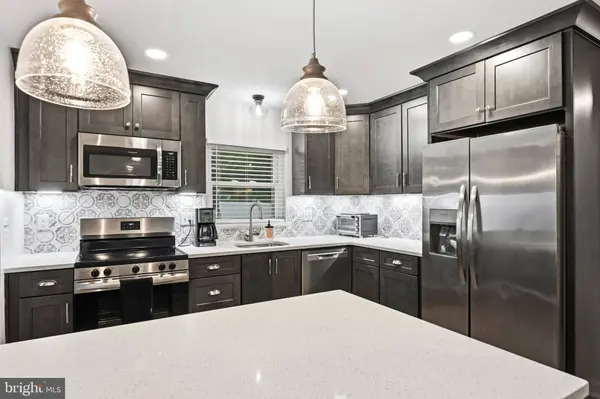
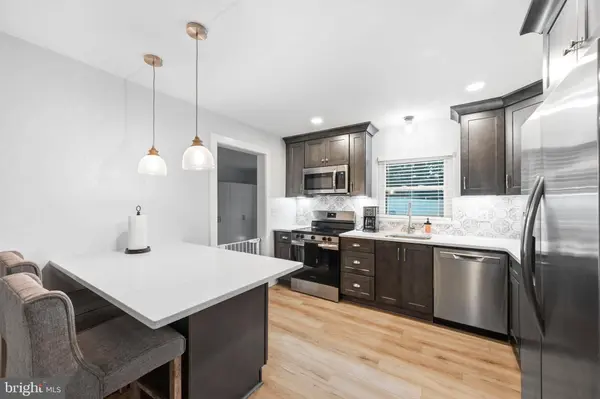
Inside, the home has been thoughtfully redesigned with today's lifestyle in mind. The stunning open-concept kitchen features custom cabinetry, modern appliances, generous prep space, and flows effortlessly into the living and dining areas—creating the perfect gathering place for everything from casual weeknight dinners to holiday entertaining.
Both full bathrooms have been beautifully updated with timeless, contemporary finishes. The finished lower level has been transformed into an incredibly versatile space with brand-new carpeting, a painted floor, and an industrial-style painted black ceiling. Whether you envision a family room, home theater, fitness area, playroom, game room, or additional work-from-home space, this flexible level easily adapts to your lifestyle.
The heated enclosed breezeway provides yet another bonus space that makes an ideal home office, art studio, craft room, reading lounge, or mudroom, while the attached one-car garage offers convenient parking and additional storage.
Step outside and discover an extension of your living space. The fully fenced backyard, expansive patio, and low-maintenance Trex deck create the perfect setting for summer barbecues, outdoor dining, children's play, relaxing evenings under the stars, or hosting unforgettable football watch parties in the fall. It's a backyard designed for making memories with family and friends.
Location is where this home truly shines. Situated within the highly acclaimed **West Chester Area School District**, students attend **West Chester East High School** and **J.R. Fugett Middle School**, both just minutes from the neighborhood. Everyday conveniences are equally close, with **West Goshen Shopping Center**, grocery stores, restaurants, healthcare, and fitness centers just around the corner. Outdoor enthusiasts will love being moments from **West Goshen Community Park**, offering walking trails, athletic fields, playgrounds, and year-round recreation.
Commuters will appreciate quick access to **Routes 202 and 3**, while those seeking the charm of Chester County will love being just a hop, skip, and jump from the vibrant **West Chester Borough**, where award-winning restaurants, boutique shopping, local breweries, coffee shops, seasonal festivals, and a lively arts scene create an unmatched lifestyle.
This is the perfect home for buyers who appreciate a beautifully renovated property in an established neighborhood with mature landscaping, timeless character, and a true sense of community. Here, weekends are spent enjoying everything West Chester has to offer—not tackling home improvement projects.
**Every major renovation has already been completed. All that's left to do is move in, unpack, and start living the West Chester lifestyle you've been waiting for.**
GALLERY
PROPERTY DETAIL
Key Details
Property Type Single Family Home
Sub Type Detached
Listing Status Active
Purchase Type For Sale
Square Footage 1, 650 sqft
Price per Sqft $363
Subdivision None Available
MLS Listing ID PACT2131336
Style Cape Cod
Bedrooms 3
Full Baths 2
HOA Y/N N
Abv Grd Liv Area 1,650
Year Built 1950
Available Date 2026-07-22
Annual Tax Amount $4,577
Tax Year 2026
Lot Size 0.300 Acres
Acres 0.3
Lot Dimensions 0.00 x 0.00
Property Sub-Type Detached
Source BRIGHT
Location
State PA
County Chester
Area West Goshen Twp (10352)
Zoning RESIDENTIAL
Rooms
Other Rooms Bedroom 2
Basement Full
Main Level Bedrooms 1
Building
Story 3
Foundation Block
Above Ground Finished SqFt 1650
Sewer Public Sewer
Water Public
Architectural Style Cape Cod
Level or Stories 3
Additional Building Above Grade, Below Grade
New Construction N
Interior
Interior Features Ceiling Fan(s), Combination Kitchen/Dining, Combination Kitchen/Living, Entry Level Bedroom, Floor Plan - Open
Hot Water Electric
Heating Forced Air
Cooling Central A/C
Flooring Luxury Vinyl Plank
Inclusions Washer, Dryer, Refrigerator
Equipment Built-In Microwave, Dishwasher, Dryer - Electric, Oven/Range - Electric, Refrigerator, Washer
Furnishings No
Window Features Double Hung
Appliance Built-In Microwave, Dishwasher, Dryer - Electric, Oven/Range - Electric, Refrigerator, Washer
Heat Source Electric
Laundry Basement, Has Laundry
Exterior
Parking Features Garage - Side Entry
Garage Spaces 1.0
Fence Partially
Utilities Available Cable TV, Electric Available, Natural Gas Available, Phone Available, Sewer Available, Other
Water Access N
Roof Type Asphalt
Accessibility None
Attached Garage 1
Total Parking Spaces 1
Garage Y
Schools
School District West Chester Area
Others
Pets Allowed Y
Senior Community No
Tax ID 52-05C-0180
Ownership Fee Simple
SqFt Source 1650
Acceptable Financing Cash, Conventional, FHA, VA
Listing Terms Cash, Conventional, FHA, VA
Financing Cash,Conventional,FHA,VA
Special Listing Condition Standard
Pets Allowed No Pet Restrictions
SIMILAR HOMES FOR SALE
Check for similar Single Family Homes at price around $599,990 in West Chester,PA

Under Contract
$695,000
1414 MORSTEIN RD, West Chester, PA 19380
Listed by EXP Realty, LLC4 Beds 3 Baths 3,280 SqFt
Pending
$451,500
1112 CAROLINA AVE, West Chester, PA 19380
Listed by BHHS Fox & Roach-Collegeville3 Beds 2 Baths 2,100 SqFt
Active
$775,000
1431 CLOVER LN, West Chester, PA 19380
Listed by Keller Williams Realty Group5 Beds 3 Baths 2,973 SqFt
CONTACT
